BRAINE l’ALLEUD

Urban serenity.

60 hectares of park 60 hectares of park

A multifunctional,
sustainable, green,
peaceful and friendly
neighbourhood.

ALLIANCE PARK PUTS PEOPLE FIRST,
IN EVERY ASPECT OF LIFE

The area was designed to offer a great living space for everyone:
families, walkers, businesses and visitors all live side by side and shape the character
of a modern, sustainable neighbourhood. The park encourages smart use
of natural resources and low energy consumption.

Apartments
that breathe.

Bright and varied

Young couples starting a family or people moving
from a house to an apartment that suits them
better, everyone can find the layout that suits them.
All apartments are designed to let in lots of natural
light, with many terraces opening onto the park’s
green spaces.

Explore

The apartments come in different sizes and layouts to
encourage a diverse mix of residents

Apartment type

2 BEDROOM APARTMENT (BUILDING E)
2 BEDROOM APARTMENT (BUILDING E)
  • 2 BEDROOMS
  • 104 M²
  • 59M² PRIVATE GARDEN
  • 2 TERRACES
  • EPC A/A+

The park as your garden.

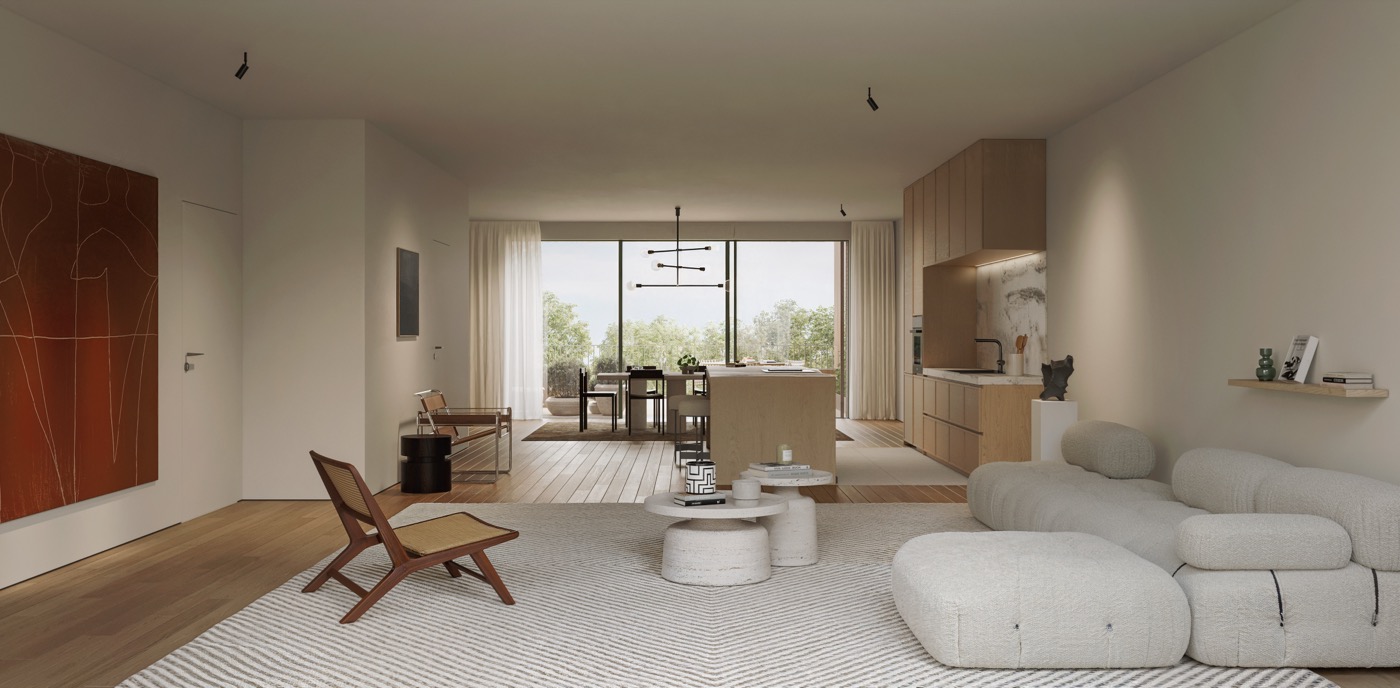
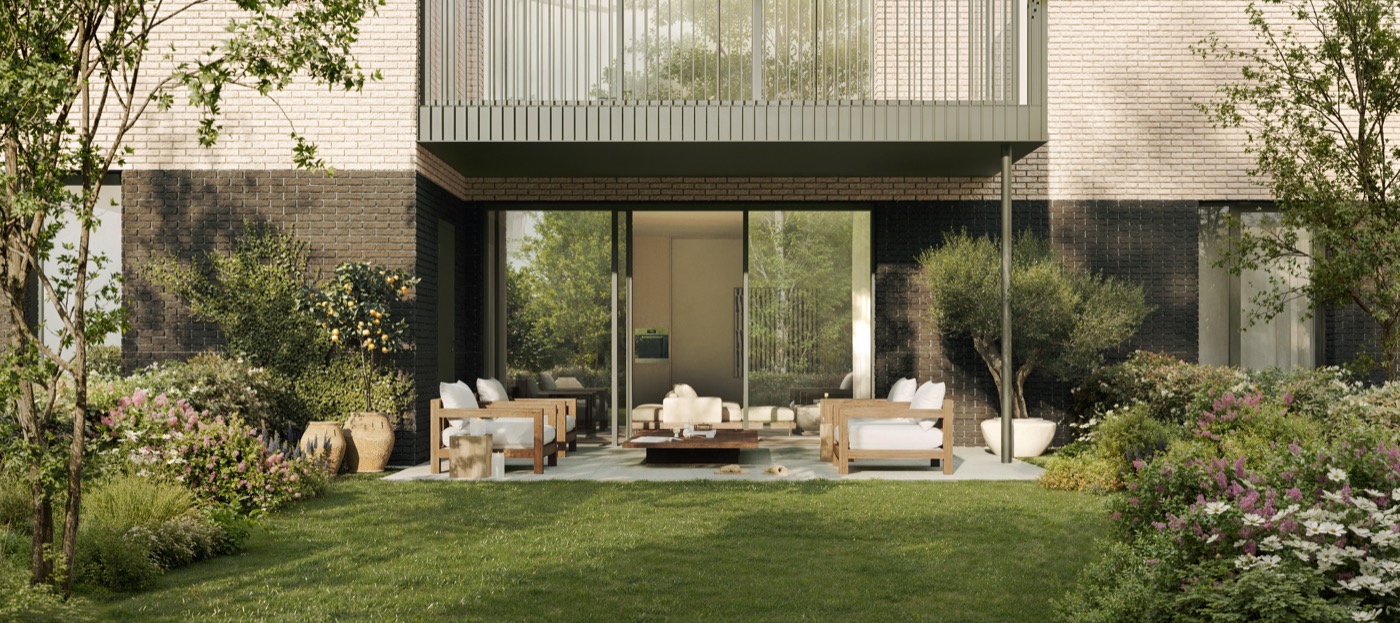
Imagine a ground-floor apartment where indoor and outdoor living become one: 104 m² of bright living space extended by nearly 59 m² of private garden and two terraces opening onto greenery. In the heart of Parc de l’Alliance, apartment A0 redefines the art of living between nature and the city.

On the ground floor of Building E, this apartment offers something few homes can: more than 50 m² of private outdoor space complementing its 104 m² interior. A nearly 59 m² fenced garden at ground level is extended by two terraces bordering the green belt of Parc de l’Alliance. The outdoors becomes a true living space. Inside, a spacious living room opens onto an equipped Ambiance Cuisine kitchen, while two peaceful bedrooms overlook the greenery. The apartment also includes a bathroom, a separate toilet, a laundry room and storage space. Oak parquet flooring, 60×60 porcelain stoneware tiles, Van Marcke sanitary fittings and aluminium window frames provide long-lasting quality.

In terms of comfort, enjoy the very best of low-energy living: underfloor heating, heat pumps, double-flow ventilation, and photovoltaic panels. Lower energy bills enhanced acoustic comfort and a reduced environmental footprint. All in the heart of Parc de l’Alliance in Braine-l’Alleud, just steps from the future SNCB train stop, surrounded by homes, shops, restaurants, a childcare centre and green spaces. The basement includes private cellars and parking spaces for residents.

Apartments
10
Availability
10
Floor area
105 – 118
Prices from (excl. VAT)
420.000
Apartment type

3 BEDROOM APARTMENT (BUILDING E)

3 BEDROOM APARTMENT (BUILDING E)
  • 3 BEDROOMS
  • 138 M²
  • THIRD FLOOR
  • BALCONY WITH 15 M² STORAGE AREA
  • EPC A/A+

Space and light in the heart of Parc de l’Alliance.

Located on the third floor of Building E, apartment E3 offers a spacious and bright living environment, designed for families and anyone who values generous living spaces. With its 138 m² and pleasant balcony, it combines functionality, elegance, and quality of life.

The living room of more than 44 m², flooded with natural light thanks to its large floor-to-ceiling windows, opens onto a pleasant balcony with an outdoor storage area, creating a true extension of the living space during the warmer months. The fully equipped kitchen blends seamlessly into this welcoming and generous living area. The night area includes three comfortable bedrooms, including a primary suite of more than 16 m², as well as a bathroom, a shower room and two separate toilets. A separate Laundry room completes this particularly practical layout. High-quality finishes, low-energy systems and excellent energy performance ensure lasting comfort: underfloor heating, heat pump, double-flow ventilation, and photovoltaic panels.

Located in the heart of Parc de l’Alliance in Braine-l’Alleud, close to shops, services, green areas and the future SNCB train stop, this apartment enjoys a prime location. The basement level includes private cellars and parking spaces for residents.

Apartments
12
Availability
12
Floor area
125 – 168
Prices from (excl. VAT)
450.000

Interested in this apartment?

Discover your future home. Complete the form for immediate access to its floor plan.

* Required fields. By submitting this form, you agree that your personal data may be processed to give you access to the selected floor plan and to contact you about the Parc de l’Alliance project. For more information about how your data is used and how to exercise your rights, please read the AG Real Estate privacy policy.

mobility

15 minutes from Brussels by 2026

From early 2026, a new strategic regional fast train station (RER)
will link the Alliance Park to Brussels in under 15 minutes.
A real advantage for combining quality of life, easy travel,
European connections and long-term residential appeal.

passif

The benefits of passive buildings

The orientation of the buildings and top-quality insulation help
reduce energy use. Most apartments meet “passive” standards.
The others correspond to the “low energy” criteria as defined
by the Walloon Region.

douce

Easy & green transport

The Alliance Park is designed for soft mobility: safe walking paths,
a landscaped park and a shared bike system. It’s a place where
getting around is easy, pleasant and enjoyable.

The Alliance Park neighbourhood
keeps growing and evolving
.
A green, peaceful, friendly and
sustainable mixed-use area.

The Alliance Park
neighbourhood keeps
growing and evolving
.
A green, peaceful,
friendly and sustainable
mixed-use area.

Chapter 5

ALLIANCE LOOKS AHEAD

The design continues in harmony with the green setting of Alliance:
the surroundings were carefully planned, car traffic is limited to keep life peaceful,
and access is practical and discreet. Phase 5 includes 38 passive apartments,
built with the same high standards in design and sustainability.

Chapter 4

ALLIANCE BUILDS FOR THE FUTURE

A beautiful garden, generous outdoor spaces and a wide choice
of apartment types. This phase includes 53 apartments, a high-quality project
by the ABR urban and architecture studio.

Chapter 3

ALLIANCE WELCOMES SENIORS

A new step in the project: building a care home at the corner
of Boulevard de l’Alliance and Boulevard de France.

Chapter 2

ALLIANCE GROWS

The project continued with 2 more buildings and 59 apartments:
1, 2 or 3 bedrooms and some exceptional penthouses.

Chapter 1

ALLIANCE OPENS ITS DOORS

The project started with 3 buildings and a total of 73 apartments:
1, 2 or 3 bedrooms and some exceptional penthouses.

l'Alliance Business Park

A unique and multifunctional park.

Office space

Office space.

A stimulating business centre.


A business centre to stimulate start-ups, develop a family business, or a new address for an international brand. Each unit has been designed by a different architect, creating spaces to suit every style of business and stimulating creativity.

Check availability

Green space

Green space.


A park that breathes.

Open green space, water ways, trails, gardens and corridors of trees – the perfect meeting point for walks in fresh air. A park where you will prefer to walk or cycle to Braine l’Alleud Rail Station, to the centre of Braine l’Alleud or to surrounding road networks.

A green setting

Contact us

Your project starts here.

Do you recognize in yourself the same values advocated by Alliance Business Park?

I would like to receive further information about office space.

A cookie will be placed on your computer for statistical purposes only.
We respect your privacy. For more information, please see our privacy policy.

Download the Alliance Business Park brochure

This website has been designed with accessibility features to support easier reading and navigation for people with disabilities.